




Address
11 Stratford Avenue, Burnaby, BC
Price
$ 1,710,000
Property Attributes
- MLS#R3149613
- TypeSingle Family
- Listing Status Active
- CityBurnaby
- AreaBurnaby North
- NeighbourhoodCapitol Hill BN
- Postal CodeV5B 4X8
- Style
- Year Built1988
- Taxes$ 6470
- Price$ 1,710,000
- Bedrooms5
- Full Bathrooms3
- Half Bathrooms0
- Sqr Footage2524
- Lot Size0.09 Acres
Data Source:
Greater Vancouver REALTORS®
Property Description
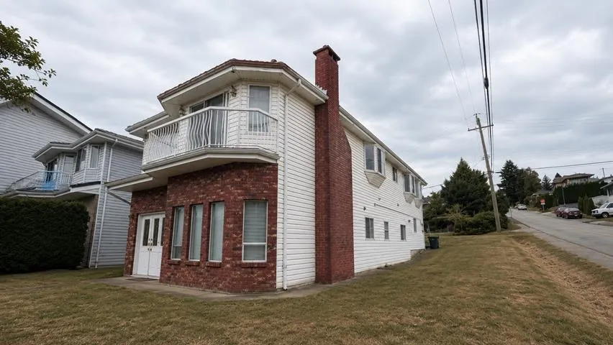
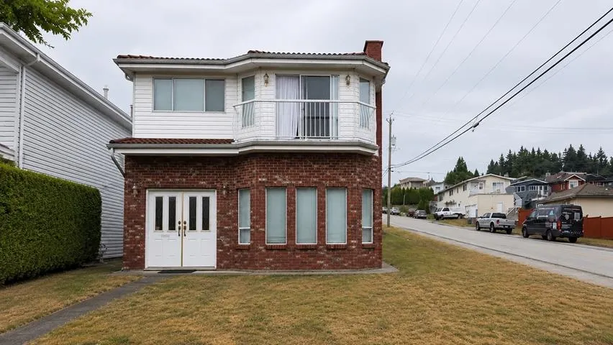
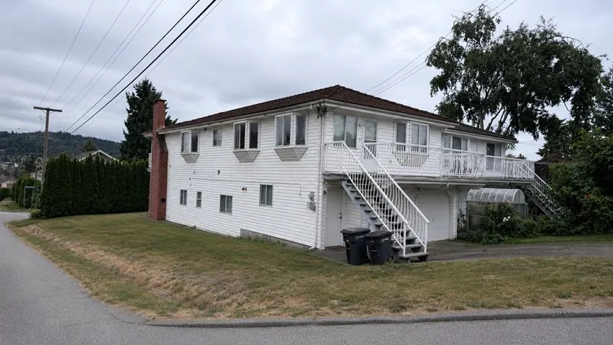
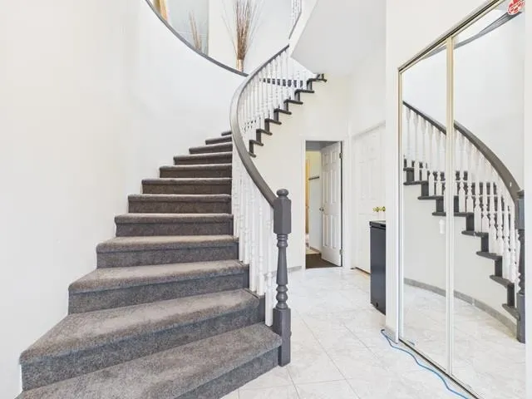
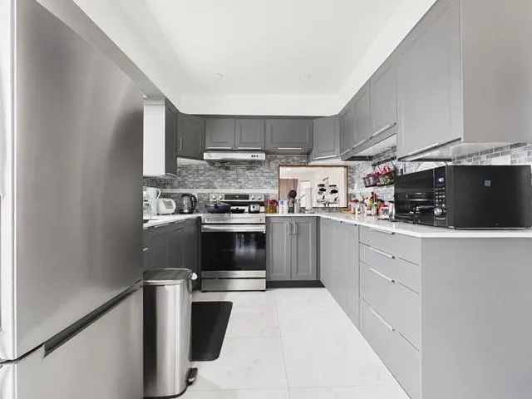
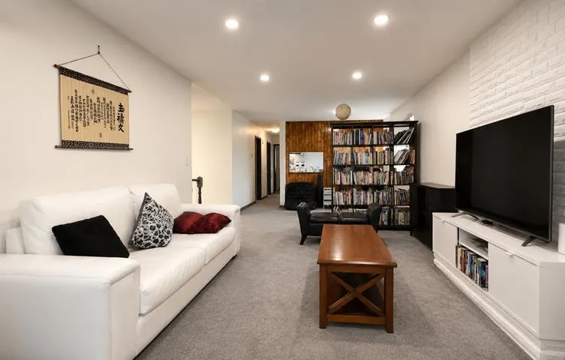
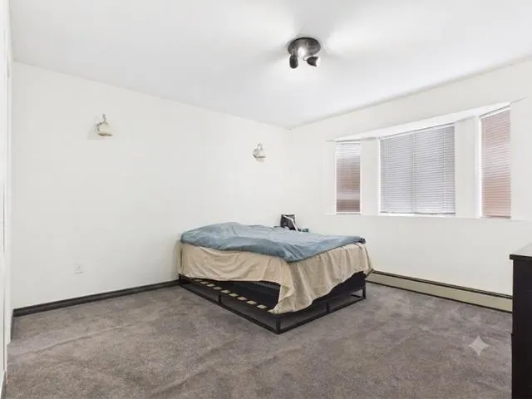
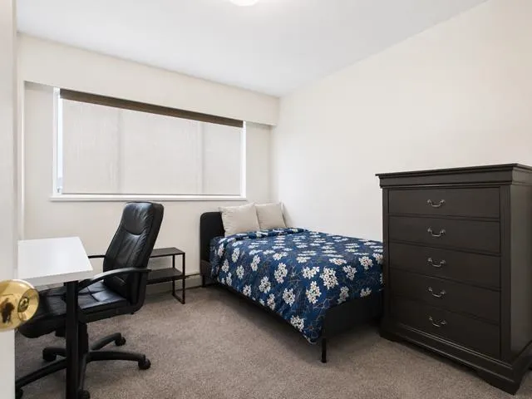
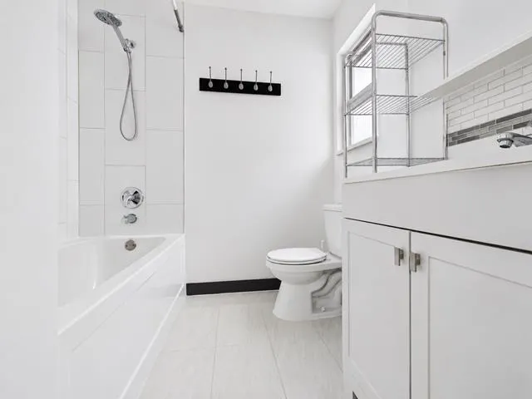
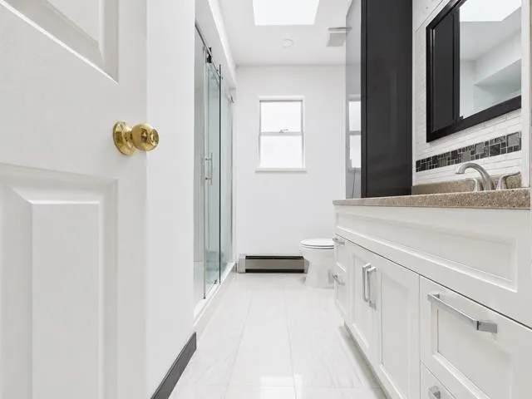
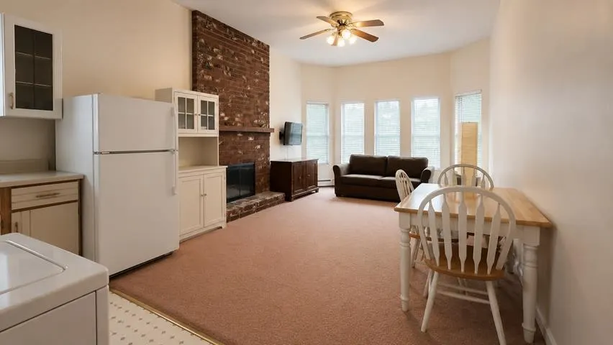
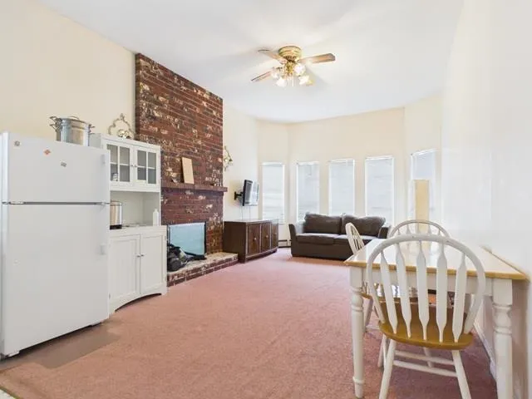
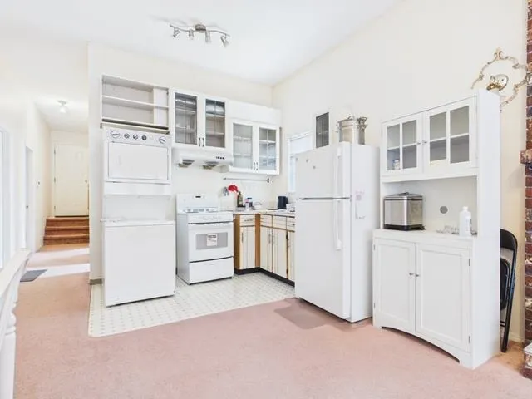
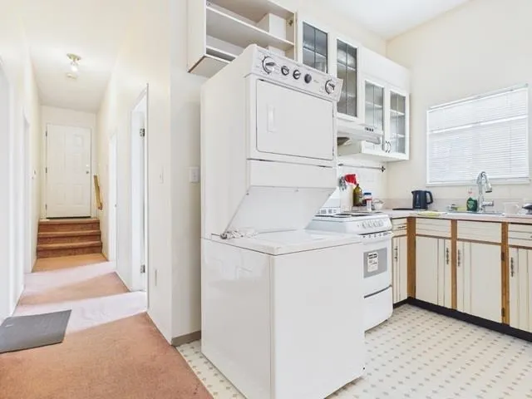
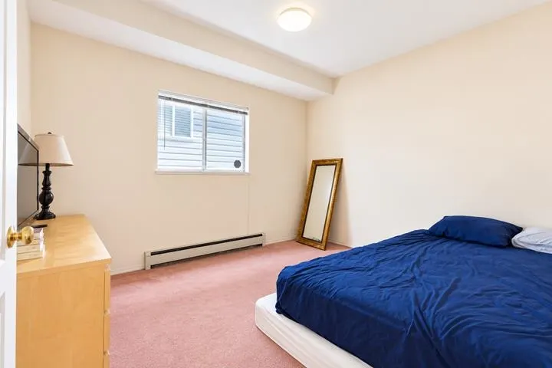
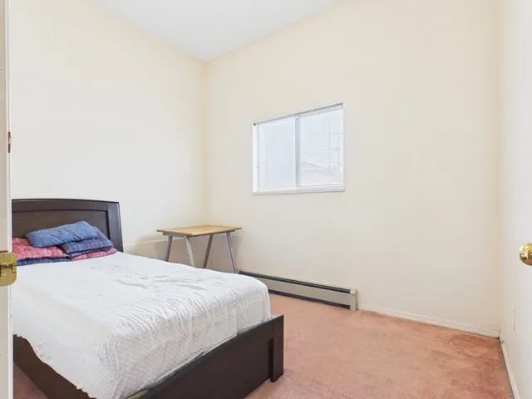
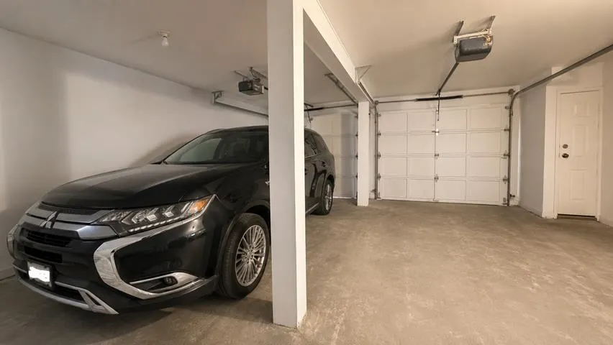
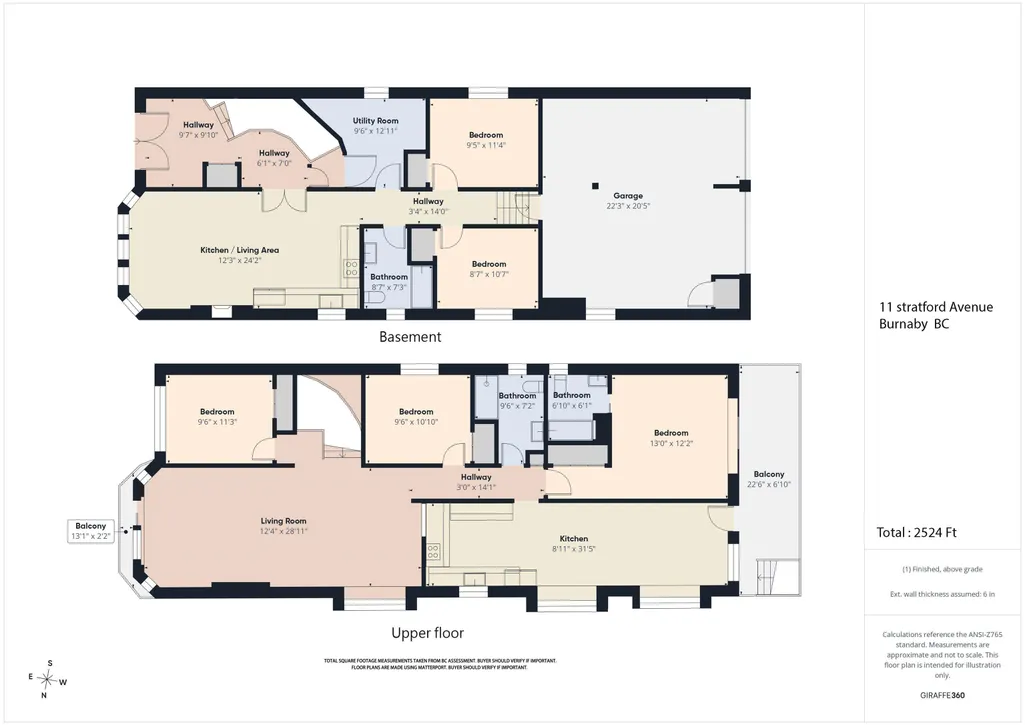
Vancouver Special in Capitol Hill! Situated on a quiet cul-de-sac corner lot, this bright and functional two-level home features 3 bedrooms upstairs and 2 bedrooms downstairs. Newer features include window blinds, paint and carpet upstairs. Main level boasts skylights, a tiled foyer, and stunning mountain views from the living room. The lower level features impressive 10-foot ceilings and fantastic suite/living potential. Highlights include a spacious double garage and a large front yard. Capitol Hill Elementary and Burnaby North Secondary, shopping, community pool, library nearby, with quick access to Simon Fraser University. Measurements from BCassessment.ca. Open house Aug 23 Sunday 12-2pm.
General Features
| Heating | Forced Air,Natural Gas |
|---|---|
| Garage Spaces | 2 |
| Year Built | 1988 |
| Stories Count | 2 |
| Levels | Two |
| Property Subtype | Single Family Residence |
| Tax Year | 2025 |
| Ownership | Freehold NonStrata |
| Property Type | Residential |
| HOA | false |
| Garage Y/N | true |
| Full Baths | 3 |
| Status | Active |
| City | Burnaby |
| MLS Area | Burnaby North |
| Lot Size Units | Square Feet |
| Lot Size Square Feet | 4026 |
| Carport Y/N | false |
| Land Lease Y/N | false |
| Tax Annual Amount | 6470.68 |
| MLS Area Minor | Capitol Hill BN |
| Structure Type | Residential Detached |
| Standard Status | Active |
| Virtual Tour | https://0nq2u.mjt.lu/lnk/AMcAAKIXFvQAAAAAAAAAA-Ngi7AAAYCtXrYAAAAAACKHJwBqcV7GNnS8RFIWTByR_P_s9pdWoQAXfEg/1/sBy04AVK9IazFyqvLoudxA/aHR0cHM6Ly90b3VyLmdpcmFmZmUzNjAuY29tL2UwOWI4NWM4ZTRkOTRlYWJhOTc2Yzc0YTY0MDM1YjI0 |
Interior Features
| Basement | None |
|---|---|
| Total Fireplaces | 2 |
| Fireplace Features | Wood Burning |
| Heating Y/N | true |
| Fireplace Y/N | true |
| Total Bedrooms | 5 |
| Total Baths | 3 |
Exterior Features
| Exterior Amenities | Balcony |
|---|---|
| Parking Features | Garage Double,Rear Access,Concrete |
| Lot Features | Cul-De-Sac |
| Total Parking | 4 |
| Lot Size Area | 4026 |
| Building Area Total | 2524 |
| Lot Dimensions | 33 x 122 |
| Lot Size Acres | 0.09 |
| Frontage Length | 33 |
| Waterfront Y/N | false |
Amenities
- Views
- New Construction
- Adult 55+
- Lease To Own
- No Strata Fees
- Furnished
- Primary On Main
- Air Conditioning
- Seller Finance
- Green
- Fixer Upper
- Horse
- Golf
- Fireplace
- Deck
- Garage
- Basement
- Pool
Property vs Single Family Average in V5B 4X8
In The Neighbourhood
Just Listed
Burnaby
$ 2,799,999
- Type
- Single Family
- Size
- 1,744 SqFt
- Rooms
- 0 Beds + 1 Baths
ComFree #R3169421
Just Listed
Burnaby
$ 1,988,000
- Type
- Single Family
- Size
- 2,375 SqFt
- Rooms
- 5 Beds + 4 Baths
Team 3000 Realty Ltd. #R3167561
Open House
Burnaby
$ 2,099,000
- Type
- Single Family
- Size
- 2,193 SqFt
- Rooms
- 3 Beds + 3 Baths
RE/MAX Select Properties #R3167159
Burnaby
$ 1,799,000
- Type
- Single Family
- Size
- 2,095 SqFt
- Rooms
- 5 Beds + 2 Baths
Skyline West Realty #R3166154
Burnaby
$ 2,599,000
- Type
- Single Family
- Size
- 2,400 SqFt
- Rooms
- 5 Beds + 3.5 Baths
Sutton Group-West Coast Realty #R3166388
Burnaby
$ 3,199,888
- Type
- Single Family
- Size
- 4,030 SqFt
- Rooms
- 5 Beds + 4.5 Baths
RE/MAX Crest Realty #R3164911
Open House
Burnaby
$ 2,459,000
- Type
- Single Family
- Size
- 2,367 SqFt
- Rooms
- 5 Beds + 3 Baths
Nu Stream Realty Inc. #R3164251
Burnaby
$ 1,399,000
- Type
- Single Family
- Size
- 1,509 SqFt
- Rooms
- 4 Beds + 2 Baths
Macdonald Realty #R3164741
Open House
Burnaby
$ 1,925,000
- Type
- Single Family
- Size
- 2,226 SqFt
- Rooms
- 5 Beds + 3 Baths
Sutton Group-West Coast Realty #R3163420
Burnaby
$ 1,599,000
- Type
- Single Family
- Size
- 2,590 SqFt
- Rooms
- 6 Beds + 3 Baths
RE/MAX Crest Realty #R3163244
Burnaby
$ 6,198,000
- Type
- Single Family
- Size
- 6,153 SqFt
- Rooms
- 6 Beds + 6.5 Baths
Rennie & Associates Realty - Jason Soprovich #R3162392
Open House
Burnaby
$ 2,399,000
- Type
- Single Family
- Size
- 2,463 SqFt
- Rooms
- 5 Beds + 5 Baths
eXp Realty #R3162606
Burnaby
$ 2,000,000
- Type
- Single Family
- Size
- 1,399 SqFt
- Rooms
- 4 Beds + 1 Baths
Rennie & Associates Realty Ltd. #R3161613
 Copyright 2026 by Greater Vancouver REALTORS®. All Rights Reserved. NOTE: This representation is based in whole or in part on data generated by the Chilliwack & District Real Estate Board, Fraser Valley Real Estate Board
or Greater Vancouver REALTORS® which assumes no responsibility for its accuracy.
The trademarks REALTOR®, REALTORS®, and the REALTOR® logo are controlled by The Canadian Real Estate Association (CREA) and identify real estate professionals who are members of CREA. The trademarks MLS®, Multiple Listing Service® and the associated logos are owned by CREA and identify the quality of services provided by real estate professionals who are members of CREA. Used under license.
Last Updated: September 25, 2026 3:40 AM UTC
Copyright 2026 by Greater Vancouver REALTORS®. All Rights Reserved. NOTE: This representation is based in whole or in part on data generated by the Chilliwack & District Real Estate Board, Fraser Valley Real Estate Board
or Greater Vancouver REALTORS® which assumes no responsibility for its accuracy.
The trademarks REALTOR®, REALTORS®, and the REALTOR® logo are controlled by The Canadian Real Estate Association (CREA) and identify real estate professionals who are members of CREA. The trademarks MLS®, Multiple Listing Service® and the associated logos are owned by CREA and identify the quality of services provided by real estate professionals who are members of CREA. Used under license.
Last Updated: September 25, 2026 3:40 AM UTC